
Interior framing & partition walls in Naperville & the western suburbs
DuPage, Will, Kendall, Kane & Grundy counties, IL
New interior walls, room divisions, soffits, closets and openings, laid out with a laser and framed straight in wood or metal studs.
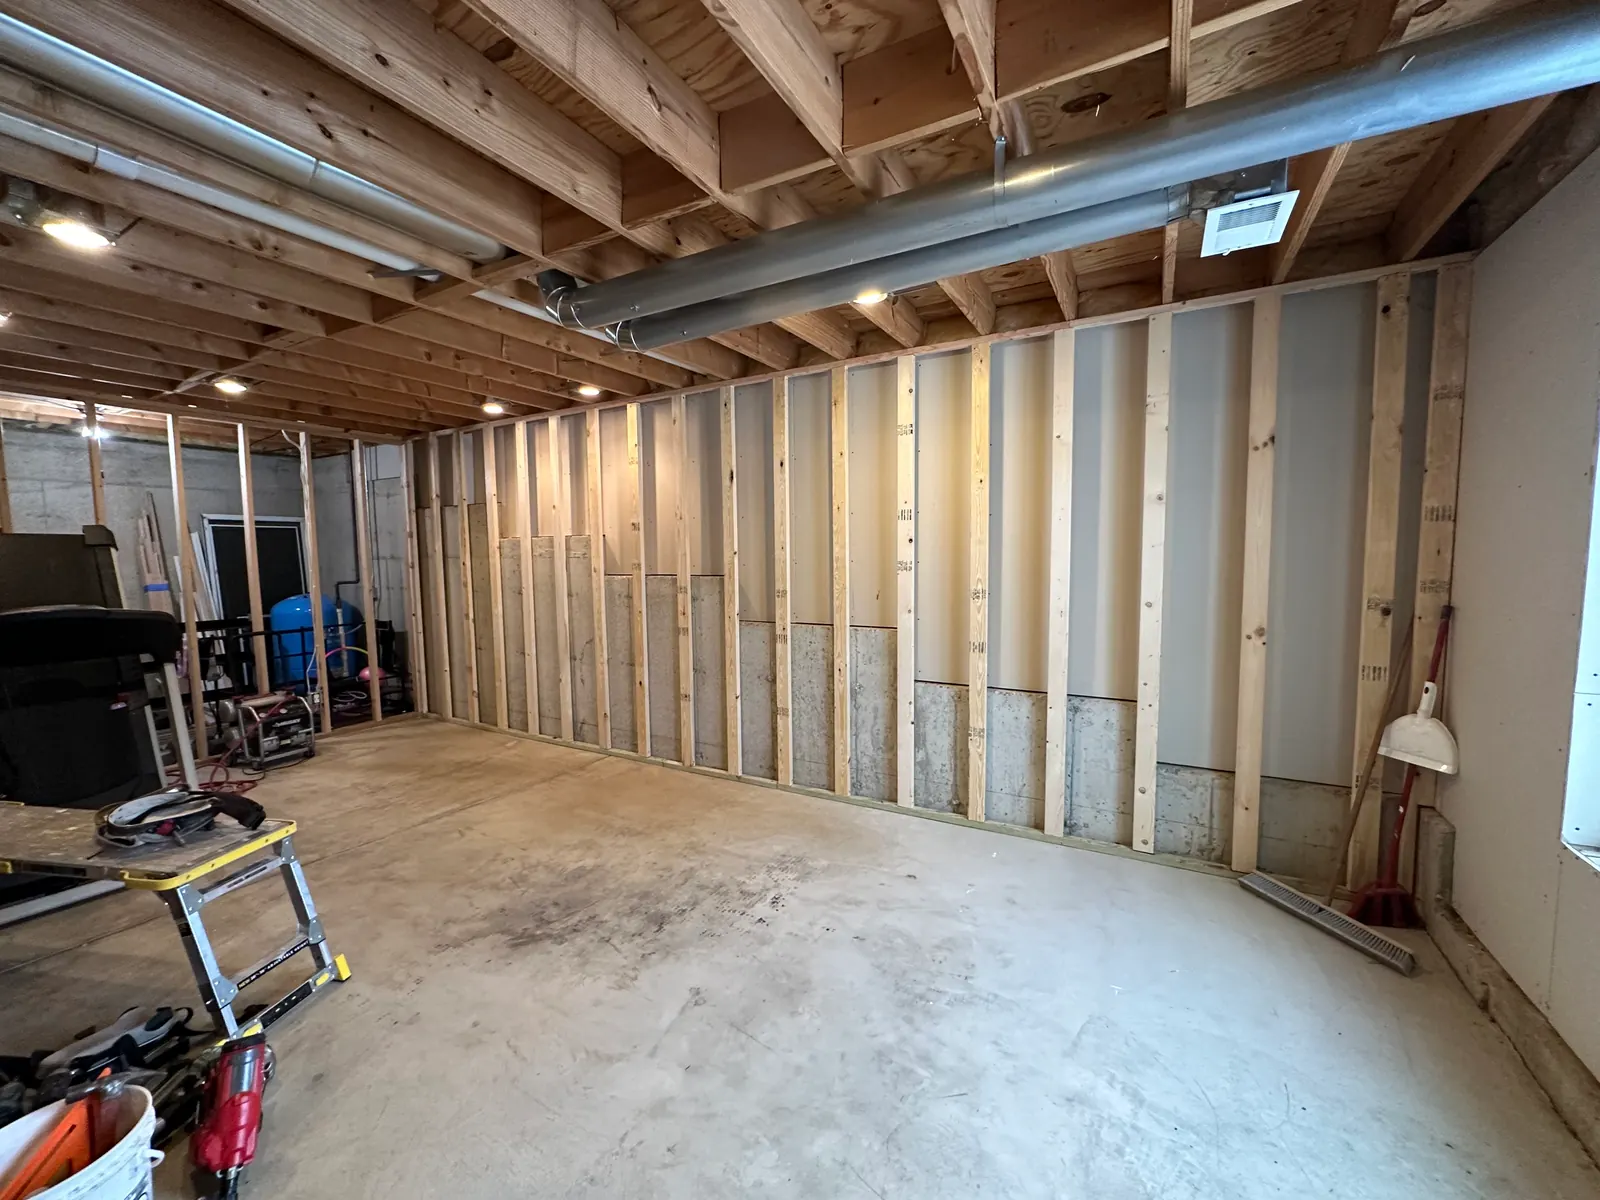
Framing is the part of the job nobody sees, and the part everything else depends on. If a wall is out of plumb or a corner is out of square, the drywall, the trim, the doors and the cabinets all show it.
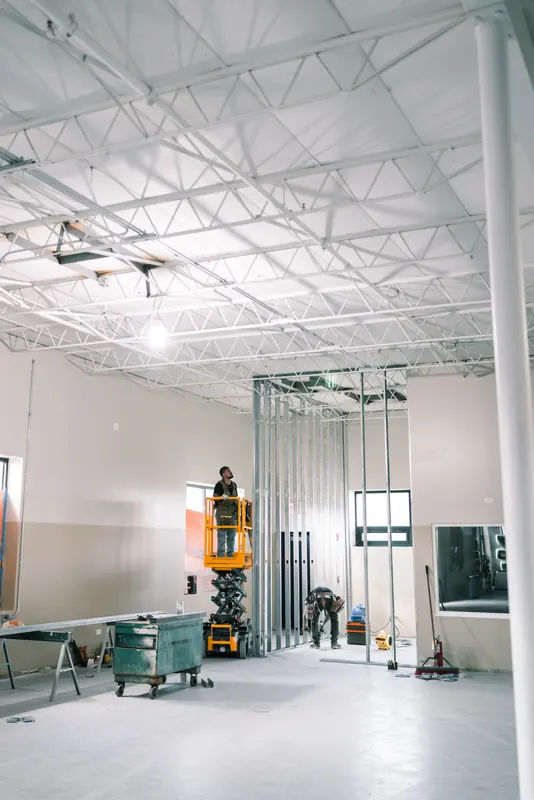
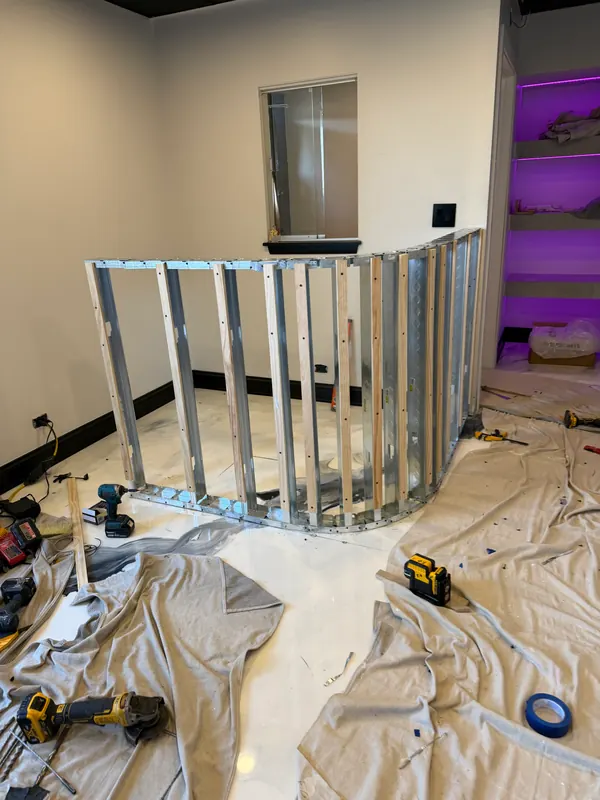
We lay walls out with a laser, then frame them in wood or metal studs: basement walls and soffits, a bedroom or office carved out of a big room, a closet or a pantry, a wall that closes off a space, or a new opening. Metal-stud framing for commercial build-outs, too.
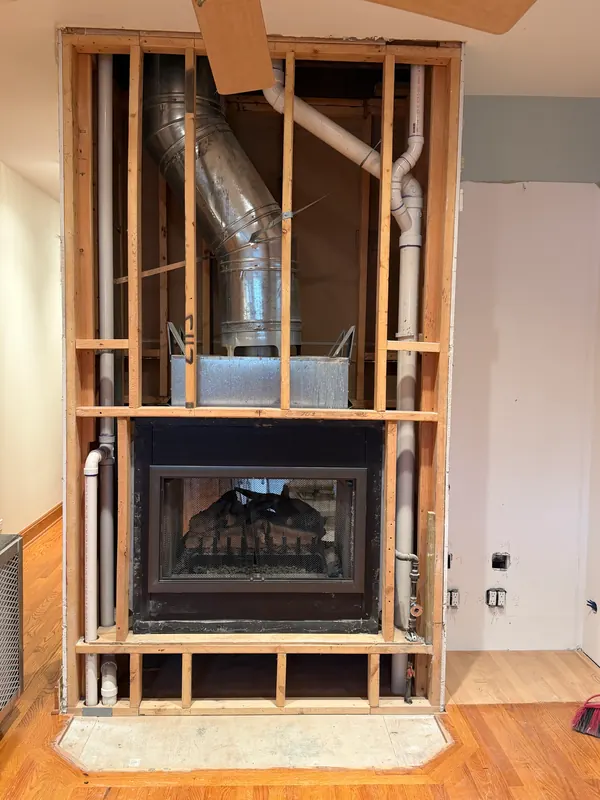
Partition walls and load-bearing walls are different jobs. If a wall you want to remove or open up carries weight, it needs a properly sized beam and usually an engineer and a permit. We tell you which kind of wall you have before anything comes down, and any tear-out is part of the same job.
How the job goes
- Walkthrough: what the new wall or room should do, and what is in the way (ducts, beams, plumbing).
- A written estimate; permits when your village requires them.
- Laser layout on the floor and ceiling.
- Plates, studs, headers and blocking, with door openings framed in.
- Inspection when required, then insulation, drywall and finish.
A good fit when
- You want an extra bedroom or office inside the space you have
- Your basement needs walls before it can be finished
- A big room needs to be divided
- You need a new doorway or a closet
From our jobs
Questions
Do I need a permit to add a wall?
Often, yes, especially if it creates a bedroom or involves electrical work. Requirements vary by village; permits are handled as part of the job when they are required.
Wood or metal studs?
Wood is standard in most homes. Metal studs are common in commercial spaces and are sometimes used in basements. We recommend one for your job and explain why.
Can you take a wall out?
A non-load-bearing wall, yes, and we patch the floor, walls and ceiling where it stood. A load-bearing wall needs a beam sized for the load, and usually an engineer and a permit; we tell you what applies before any work starts.
Can the new room have a door and a closet?
Yes. Door openings and closets are framed with the walls, and the door, trim and paint are finished with the rest of the room.